Start with the future use of the pool area
The right plan depends on how you will use the space. A lawn, patio, driveway, small building, or future room may need different permits, design work, fill, and soil packing.
Ask the local building staff if the plan creates an area where you cannot build. Also ask what it would take to build there later. Do this before choosing partial or full removal.
Confirm the permit and inspection steps
Pool removal rules differ by location. For example, Modesto requires a permit form and a site plan drawn to scale. The approved removal and soil-packing plan can affect if you may build there later. Other cities may use different rules.
Ask when the inspector must see utility caps, holes in the pool, removed material, drainage, clean fill, packed layers, and final grade. If the work is covered too early, it may be hard to prove it was done right.
- Permit office and approved removal method
- Pool dimensions, depth, shell type, and surrounding deck
- Gas, electric, water, sewer, and equipment-pad disconnects
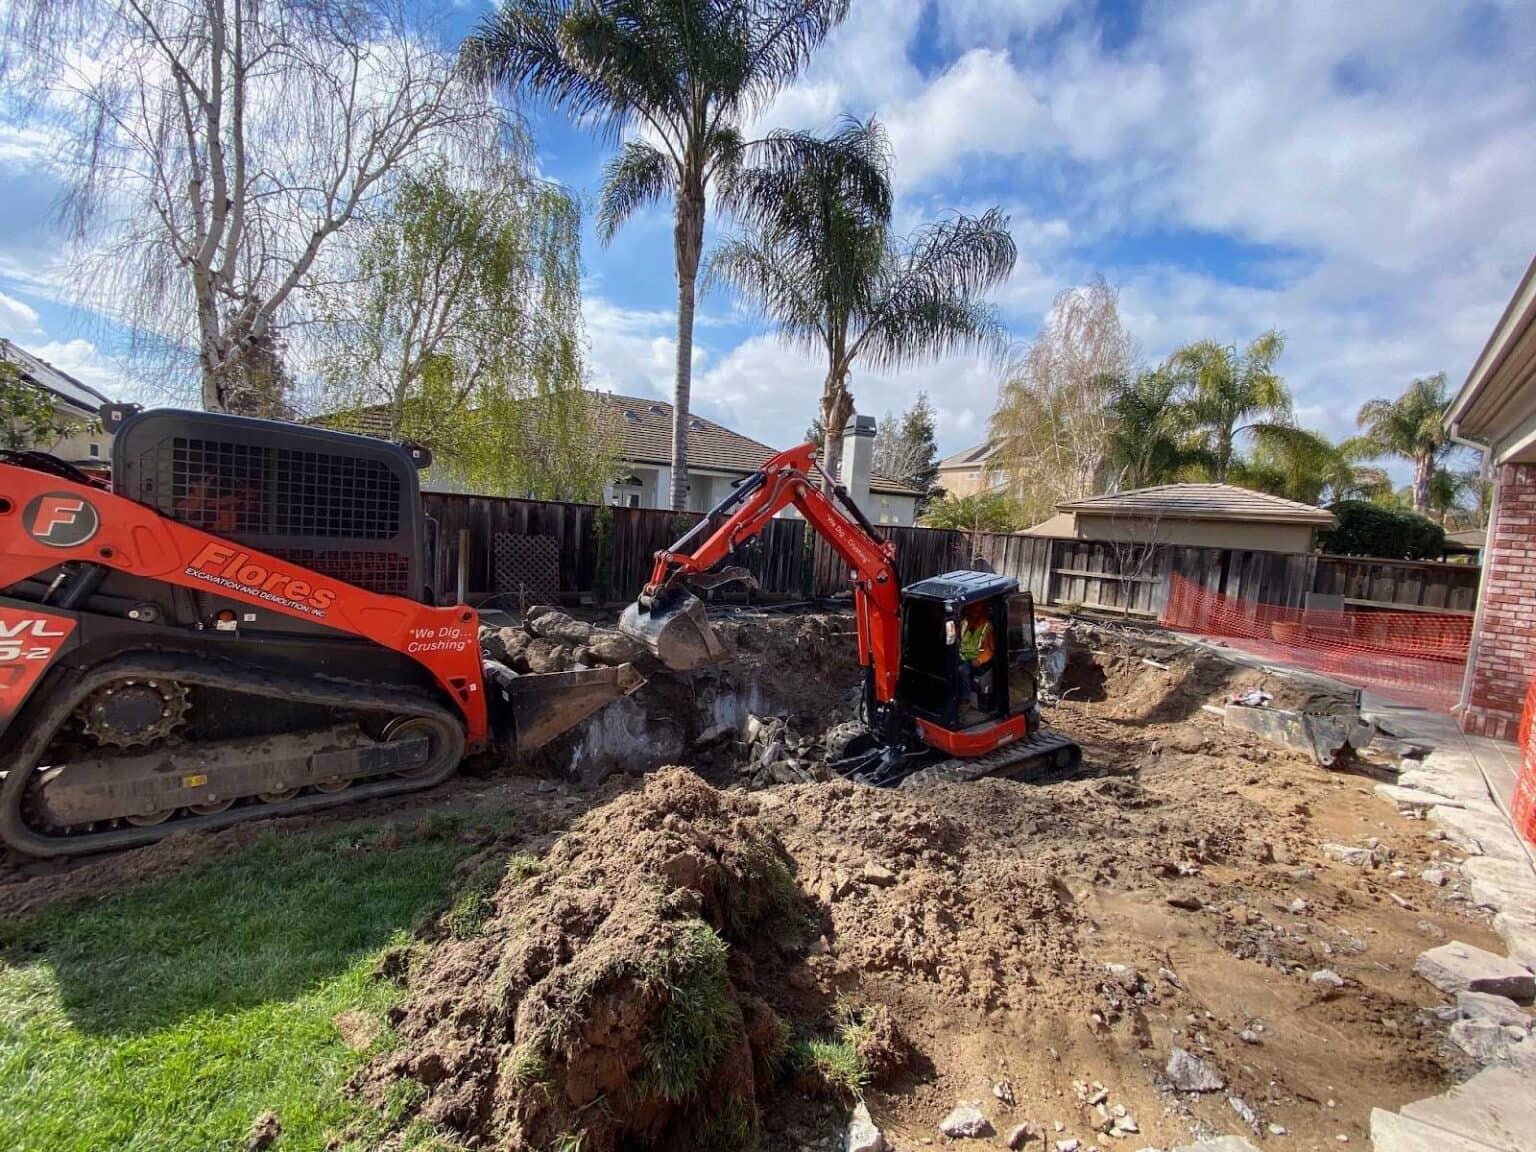
- Truck and equipment access to the backyard
- Source and type of fill dirt
- Soil tests, drainage, and final surface rules
Price the whole path from pool to finished yard
The estimate should list pool and deck removal, hauling, utility work, fill dirt, soil packing, tests, rough grading, and finish work. Access width, overhead lines, fences, plants, and nearby homes can change the equipment and truck plan.
Send Flores current photos from the street to the pool. Include the permit rules you received and how you want the yard to look. This can answer the main questions before a site walk.
Check permit, utility, safety, engineering, and inspection rules with the right agencies and trained experts.
Official sources
These links explain the state and local rules used in this guide. Check the rules for your property before work begins. Each source opens in a new tab so you can keep this guide open.