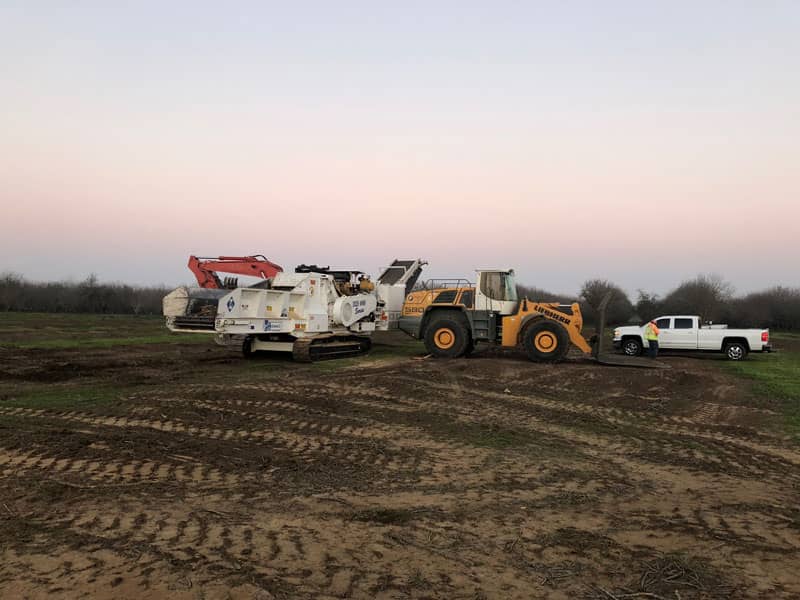

Start with the development plans and a marked clearing limit
Commercial clearing should follow the survey, civil plans, environmental requirements, and construction sequence. The team needs to know which vegetation and improvements will be removed, which areas will remain undisturbed, and where access roads, utilities, buildings, drainage features, and material stockpiles will go.
Marking those limits in the field gives operators a clear boundary. It also helps the owner protect trees, buffers, easements, neighboring property, and areas reserved for later work. Any conflict between the plans and field conditions should go back to the design team before the clearing limit moves.
Sequence clearing with erosion and sediment controls
Opening the entire site at once can expose more soil than the project is ready to manage. EPA construction guidance calls for erosion and sediment controls to be installed and maintained as work proceeds, with disturbed areas stabilized when the work is complete or paused under the applicable permit rules.
A practical sequence often protects the construction entrance and drainage system first, clears only the area needed for the next phase, manages debris, and stabilizes inactive ground. The approved stormwater plan and local requirements control the actual order for a regulated project.
Coordinate debris, soil, utilities, and rough grading
Clearing produces several material streams. Trees, brush, stumps, concrete, rock, soil, trash, and regulated material cannot all be handled the same way. The plan should identify what can stay on site, what can be processed or reused, and what must go to an approved facility.
The handoff to utility and grading crews needs equal attention. Removing roots or buried improvements can leave voids and disturbed soil. The civil and geotechnical teams should define any testing, replacement material, drainage work, and rough-grade acceptance needed before the next contractor starts.
What to include in a commercial clearing package
Give bidders the same documents and ask them to identify assumptions. A complete package reduces gaps between clearing, earthwork, utilities, and vertical construction.
- Current survey, civil sheets, specifications, and project phasing plan
- Clearing limits, preservation areas, easements, and access restrictions
- Known utilities, structures, pavement, wells, tanks, and buried material
- Debris destinations, on-site reuse, and documentation requirements
- Stormwater controls, inspections, stabilization, and maintenance duties
- Required rough grade and the party responsible for testing and acceptance
Costs, permit steps, codes, disposal requirements, and site conditions change. Confirm current requirements with the responsible agencies and qualified professionals before work begins.
Official sources
These agencies and public resources support the planning information in this article. Open the current source before making project decisions.
- US EPA: Construction Sequencing Best Management PracticeOpen official website in new tab
- California State Water Board: Construction Stormwater ProgramOpen official website in new tab
- US EPA: Stormwater Discharges from Construction ActivitiesOpen official website in new tab
- USDA Natural Resources Conservation Service: Web Soil SurveyOpen official website in new tab